Black Diamond
Modern Equestrian Ranch
Location:Palm City, FL
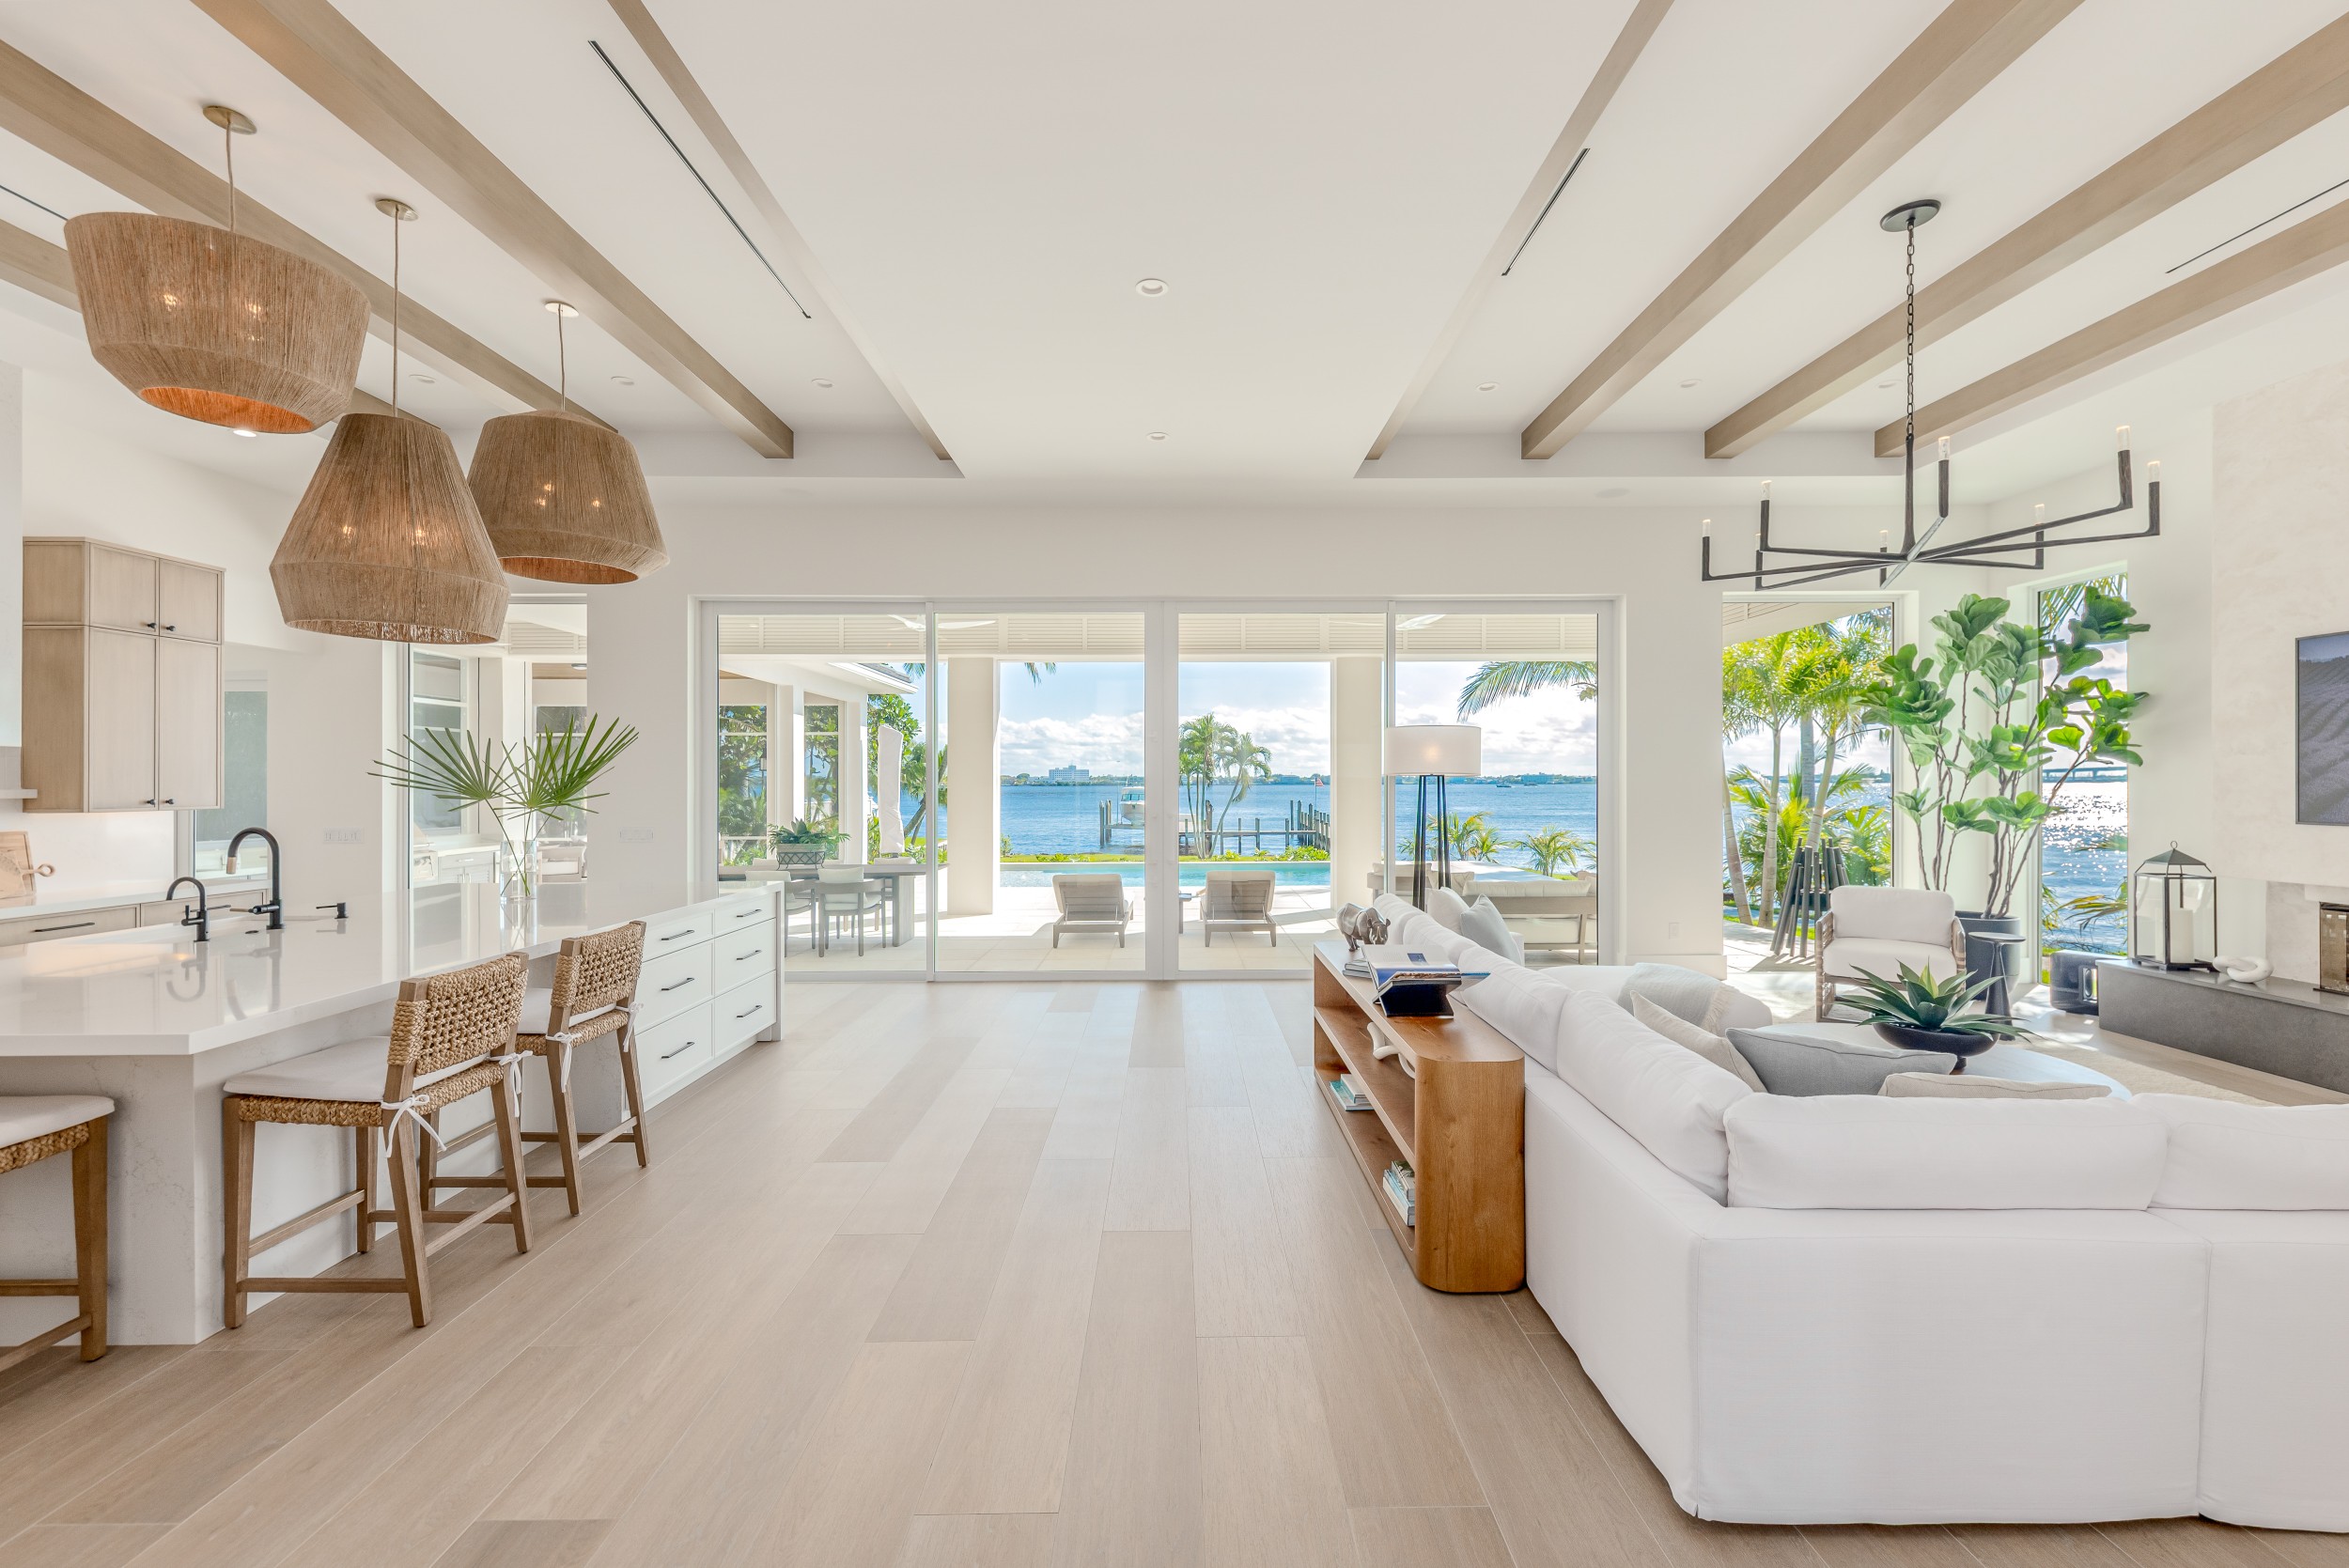
Black Diamond is a modern ranch on an equestrian property in Palm City. Natural stone, painted oak, and plaster keep the architecture clean, while a few ranch details connect the house to the land around it.
The palette is restrained, with a few large moments: a fireplace wall nearly fifteen feet tall and two fourteen foot kitchen islands.
Designer: Splendid Home
Builder: BTS Construction
Photography: Amanda James
Entrance
A Proper Arrival
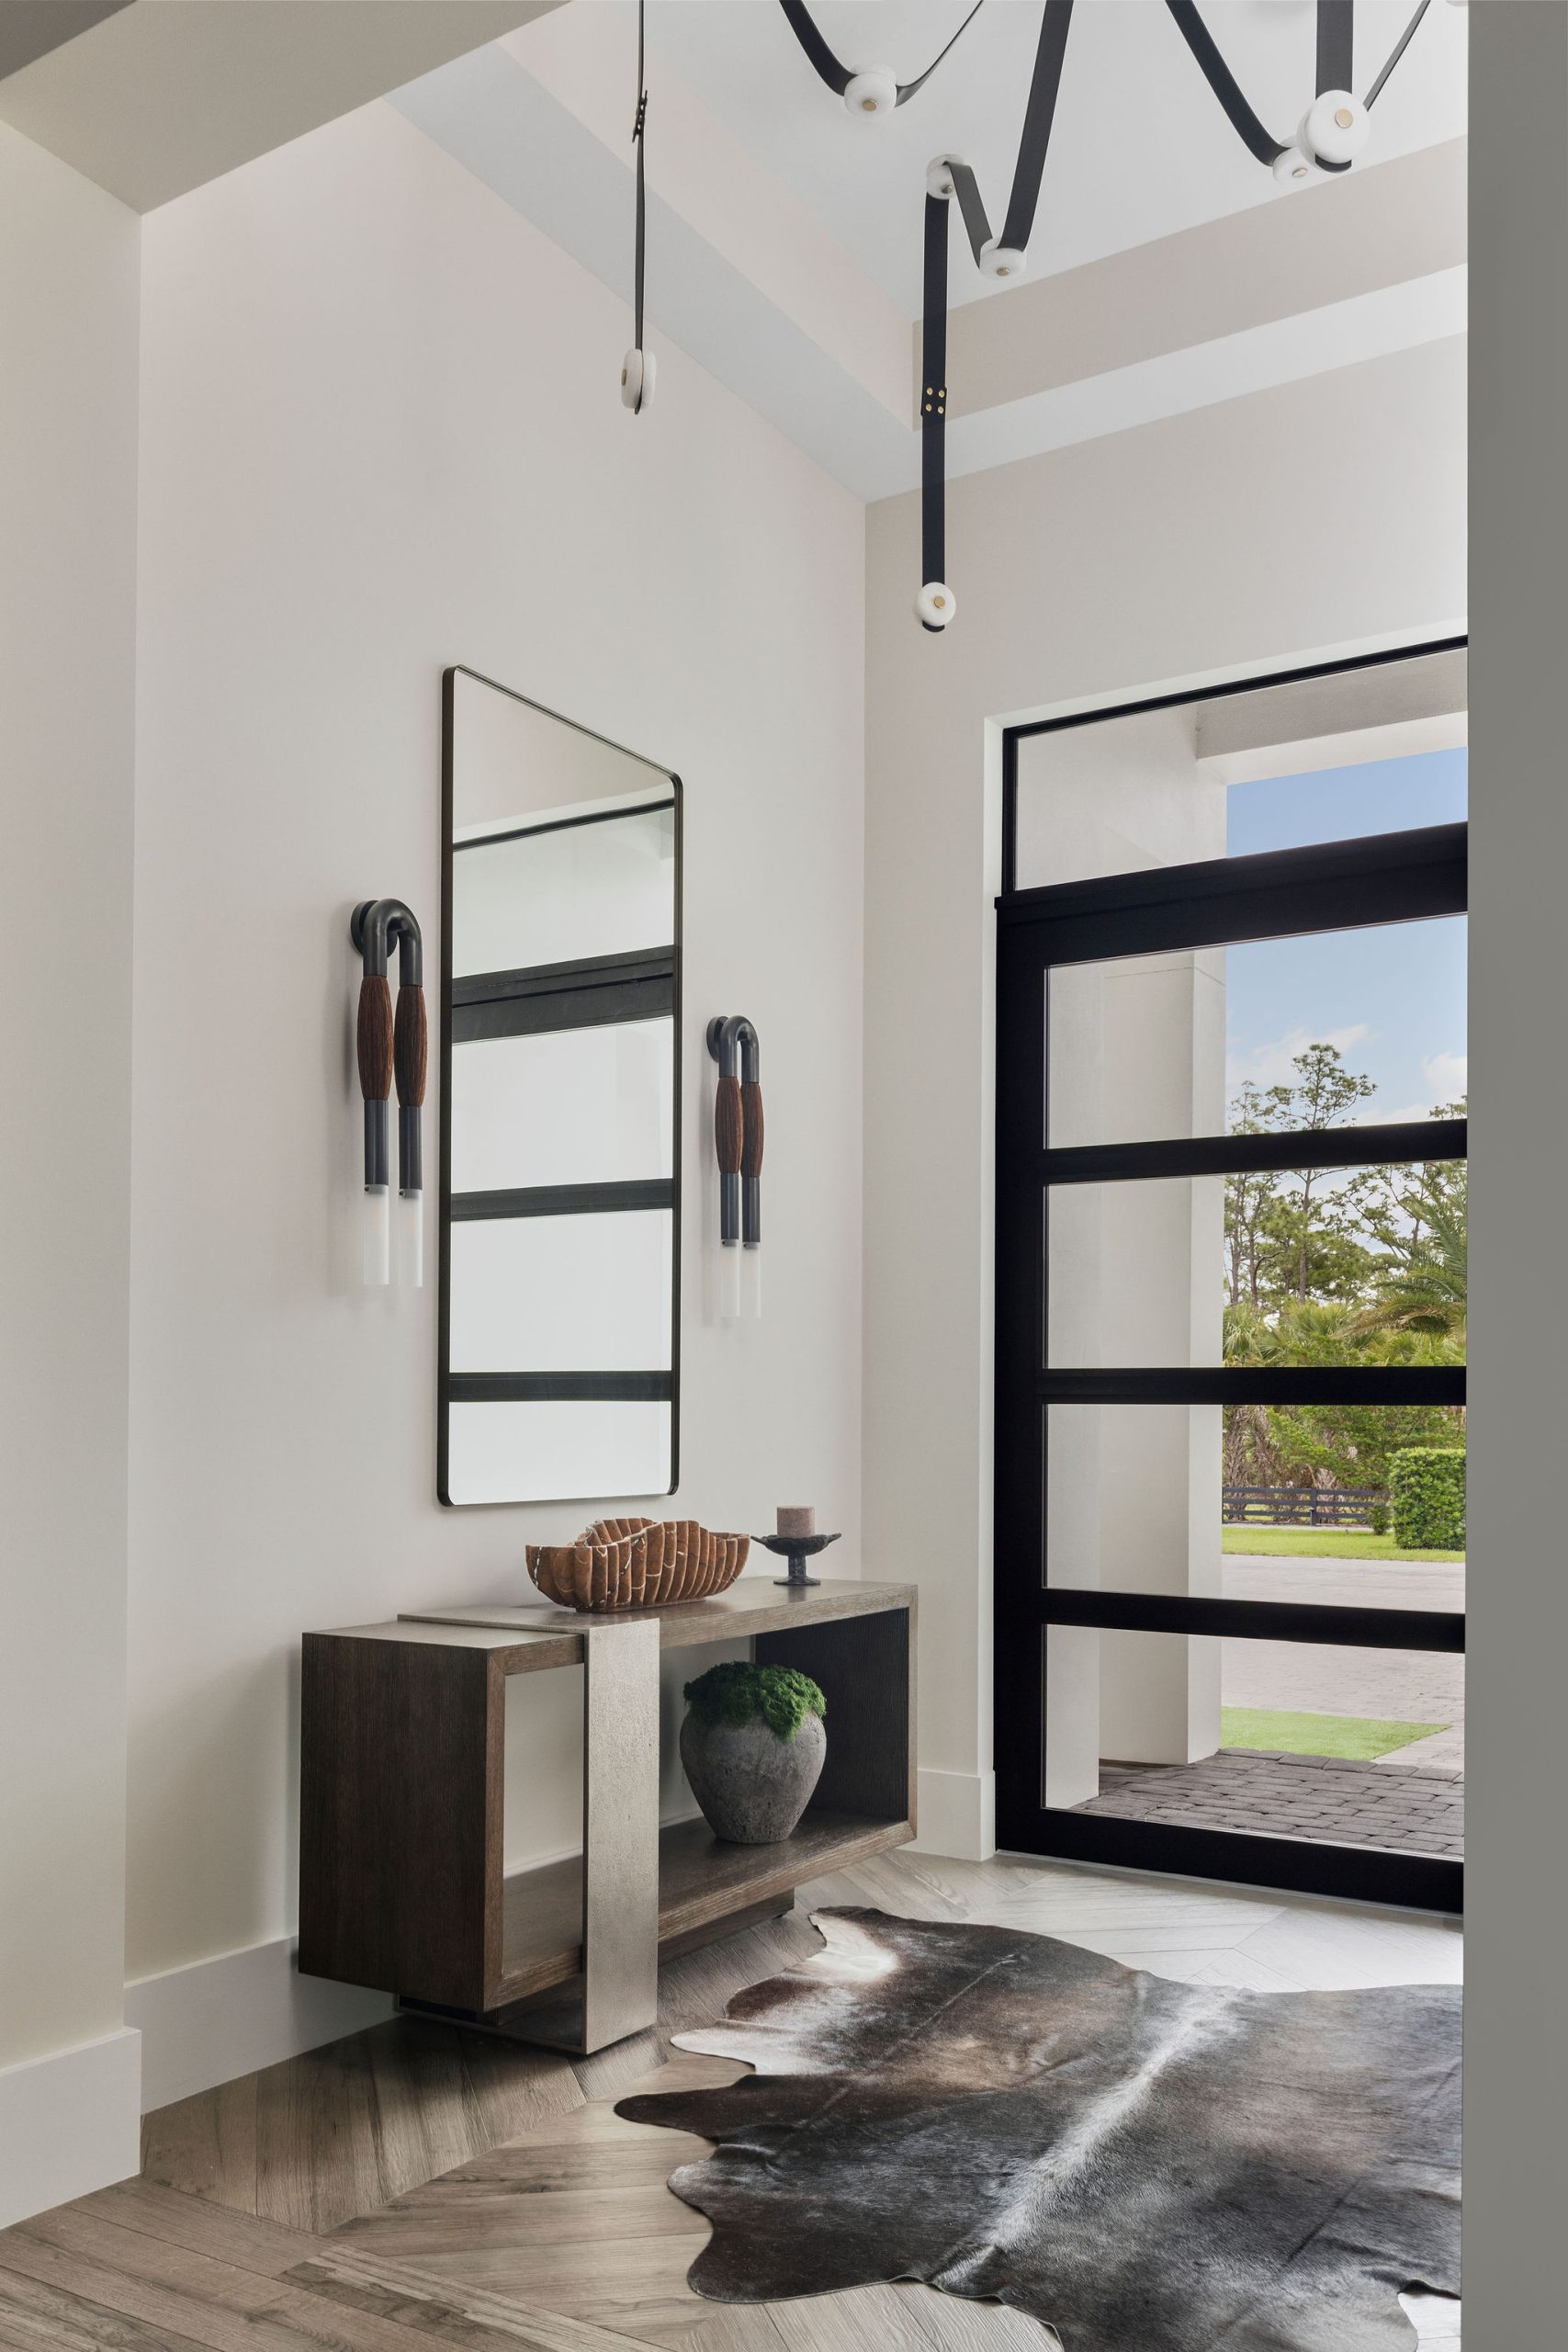
A sculptural chandelier and horsehair sconces flanking the mirror set the tone at the front door. The horsehair is the first of several nods to the property's equestrian use. A bench and console make it a practical spot to drop keys and bags.
Kitchen
Built Around the Islands
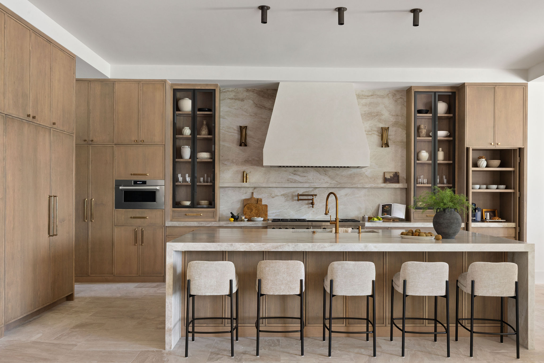
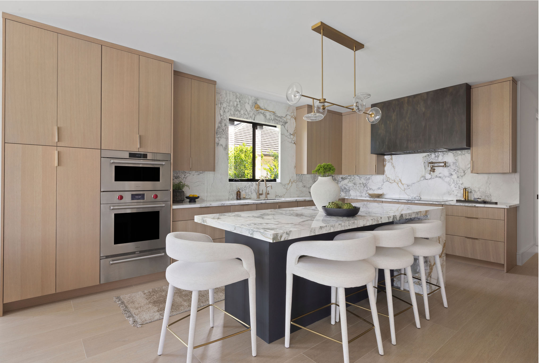
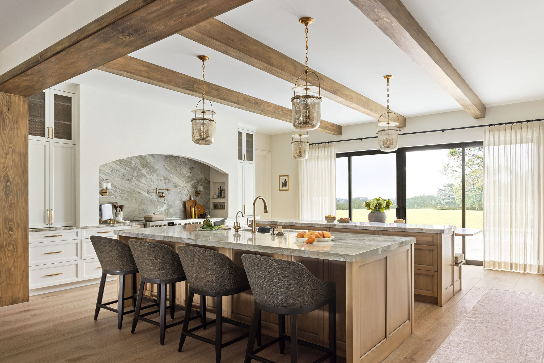
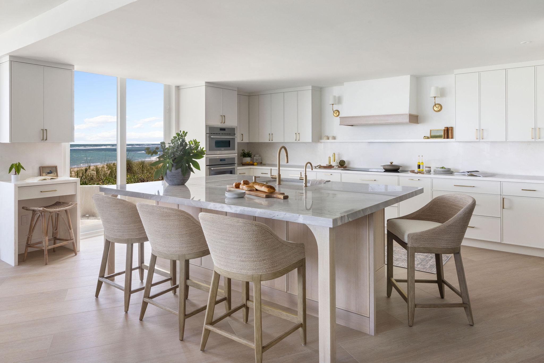
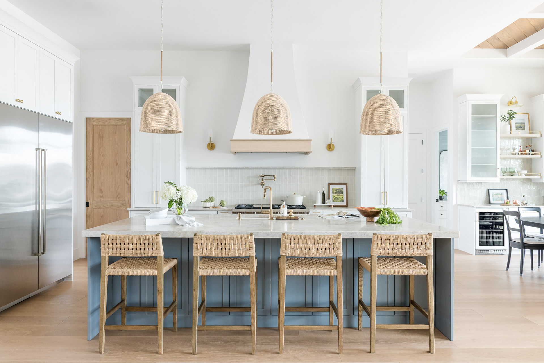
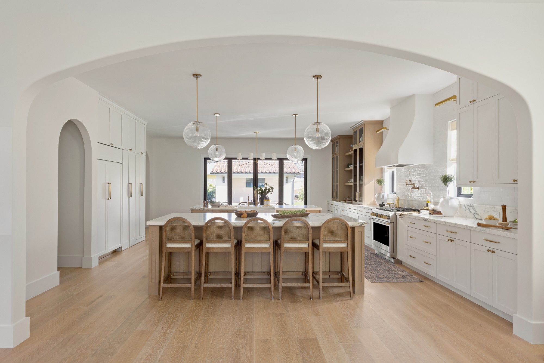
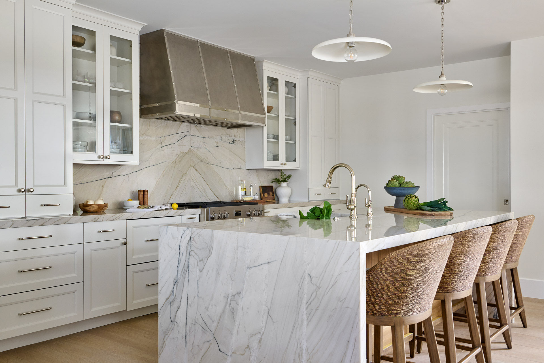
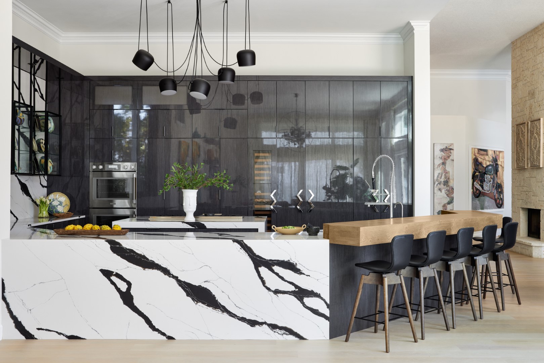
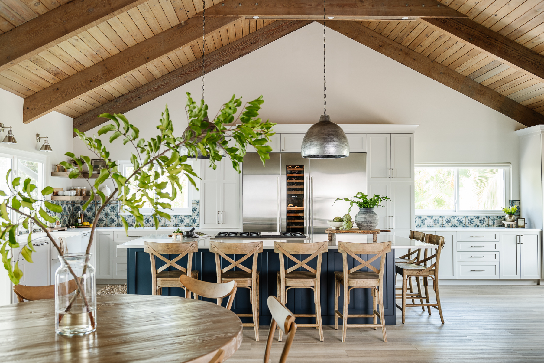
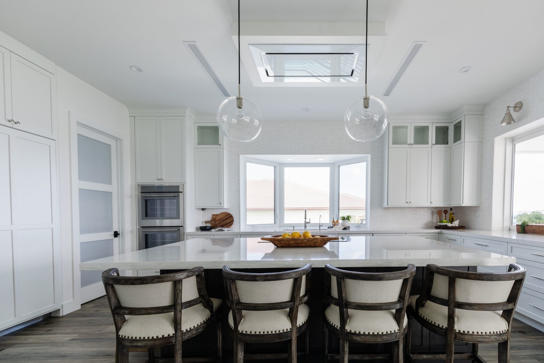
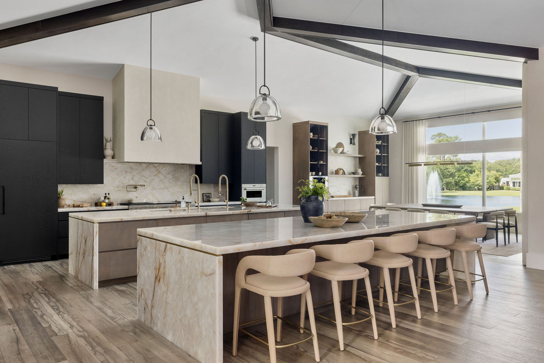
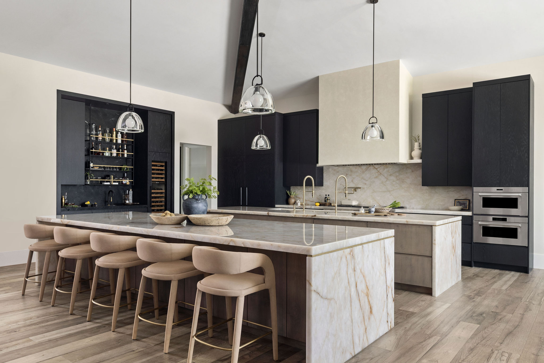
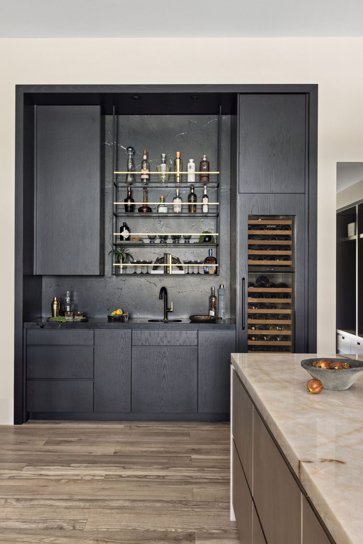
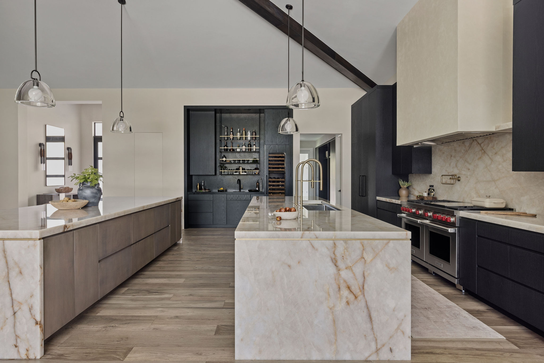
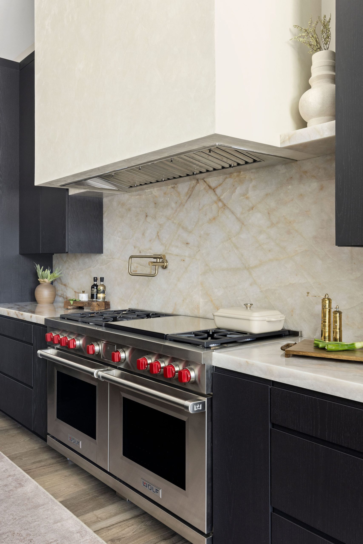
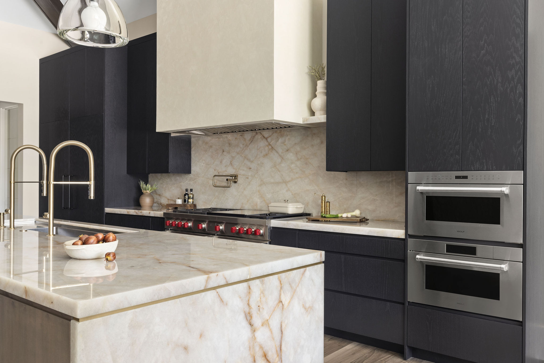
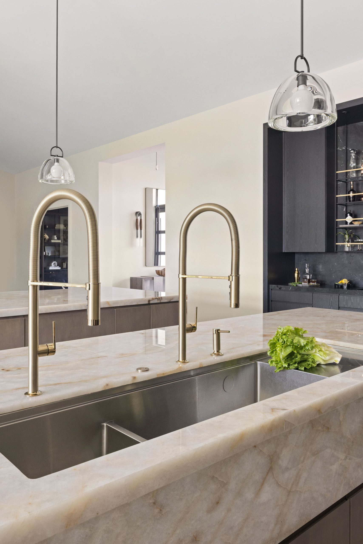
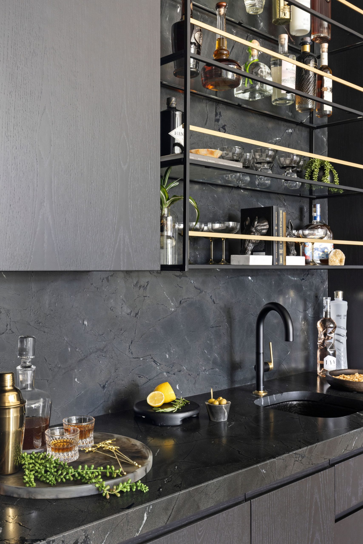
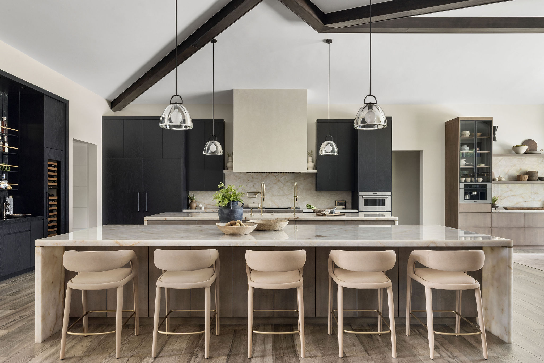
Two fourteen foot islands in Cristallo quartzite, with stained maple bases in a soft glaze. Instead of mitering the waterfall edge, we separated the top and side with a thin brass reveal, a clean line that frames the stone. Cristallo runs full height behind the range with pattern continuation, around a limestone plaster hood that goes to the ceiling. Perimeter cabinetry is black painted red oak with touch latch slab fronts, and the appliances are paneled to match. Function is built in: a nearly five foot workstation sink, a pop up mixer station, pull out spices, and integrated trash and paper towel storage.
Breakfast Bar
Morning, Made Easy
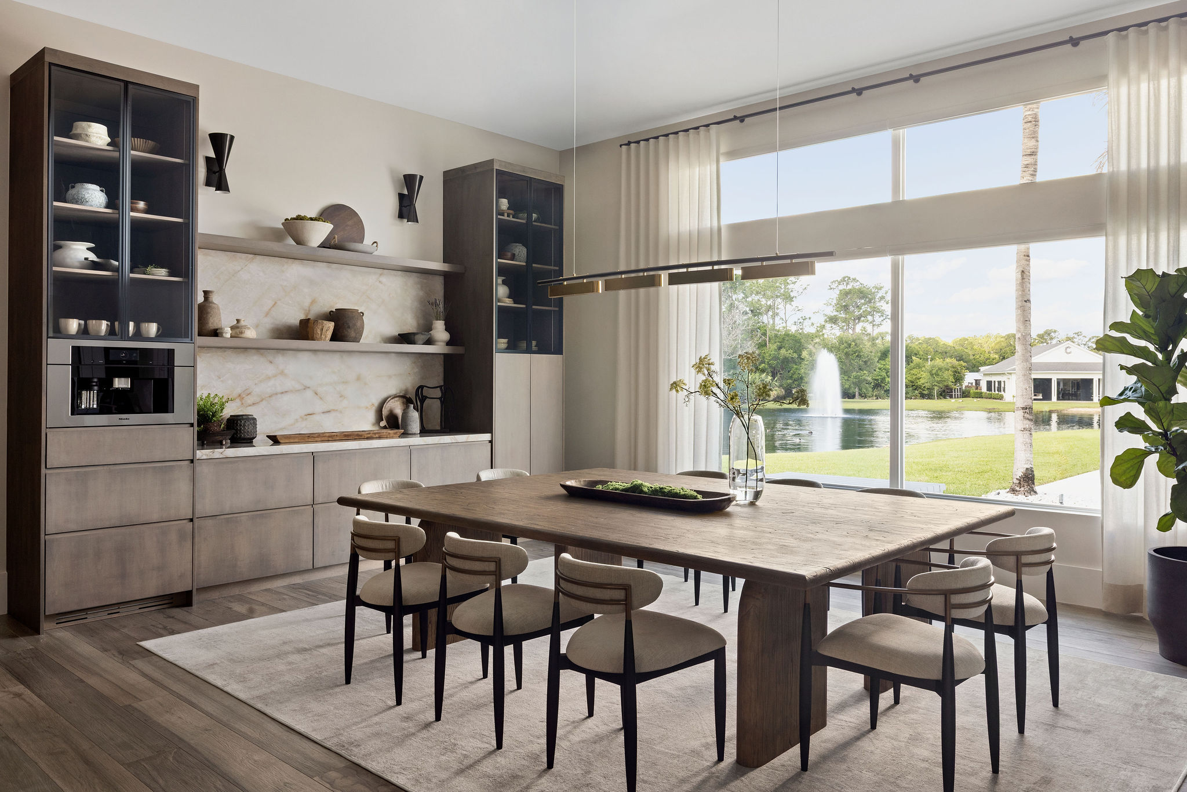
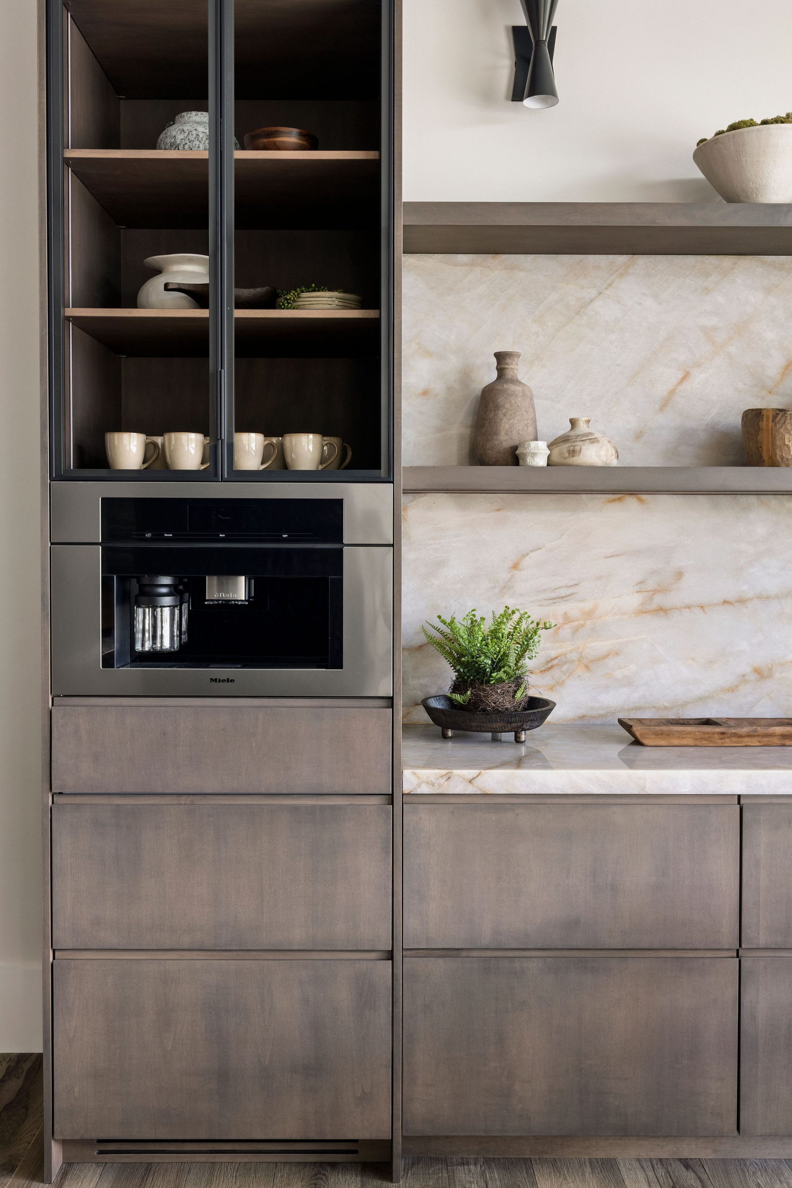
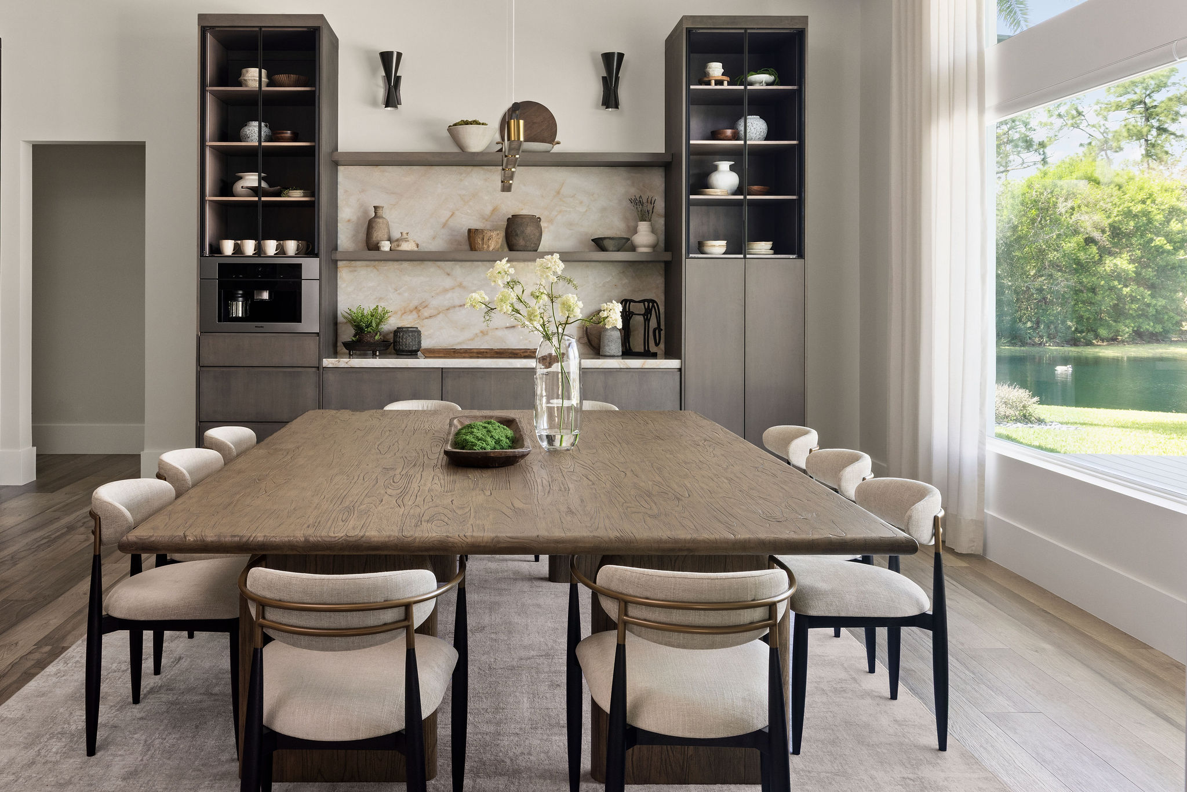
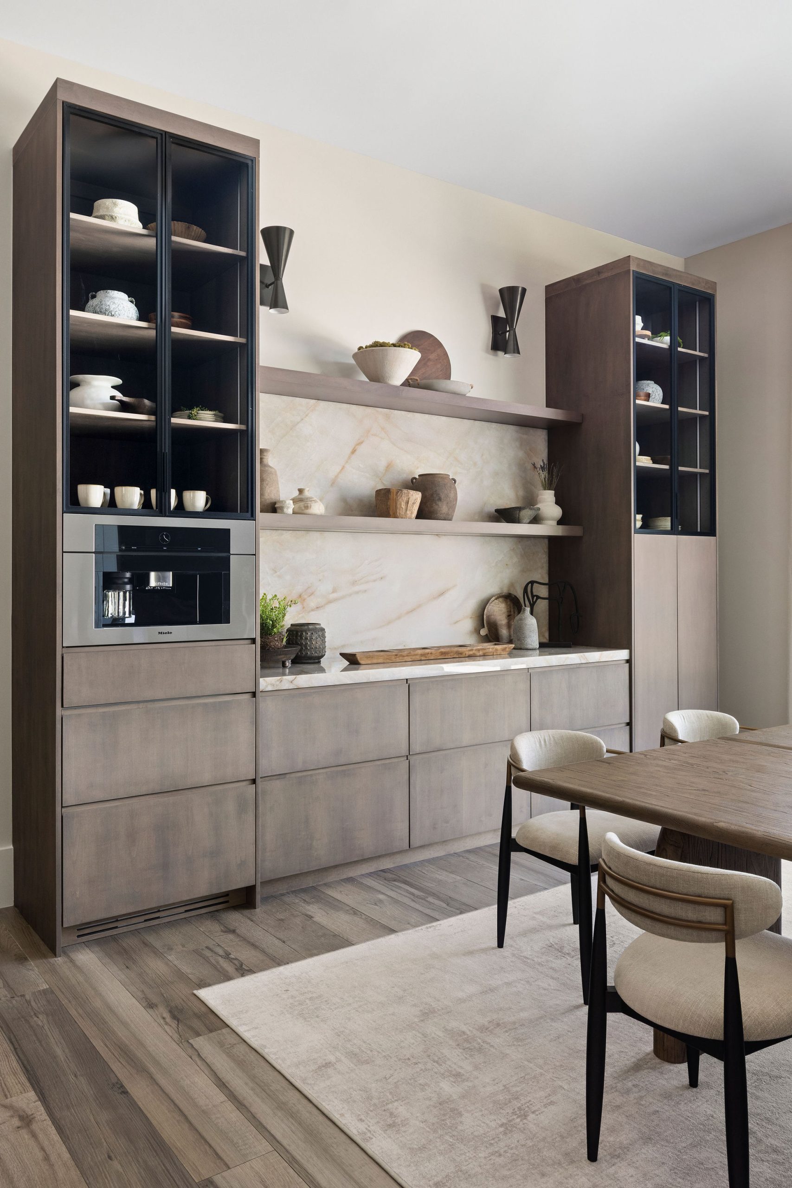
A built in coffee system with black metal framed glass cabinets above for cups and glassware. Floating shelves with sconces and LED lighting keep daily items within reach. It keeps the morning routine out of the main kitchen.
Living Room
Built to Scale
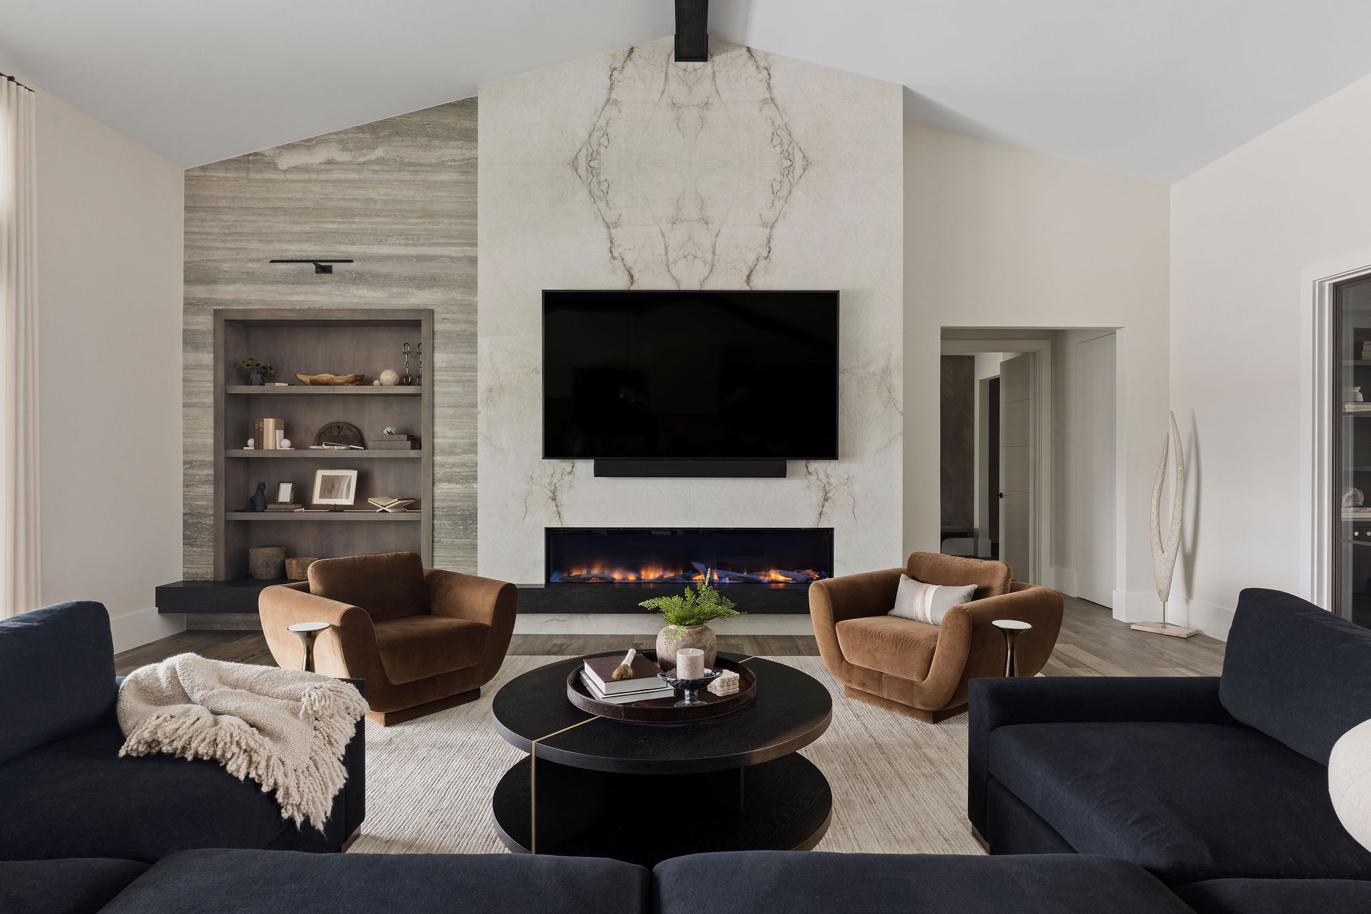
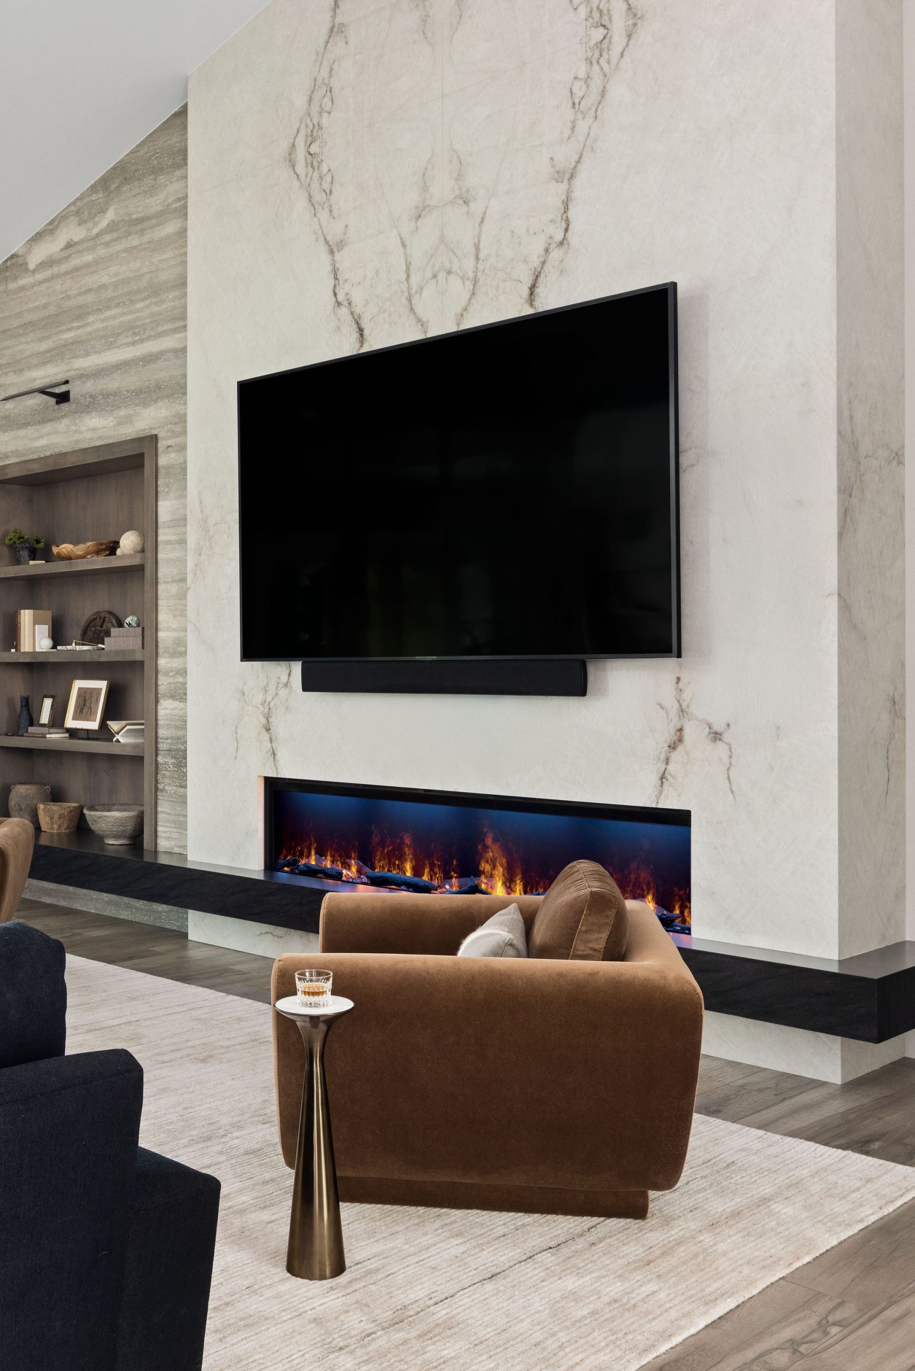
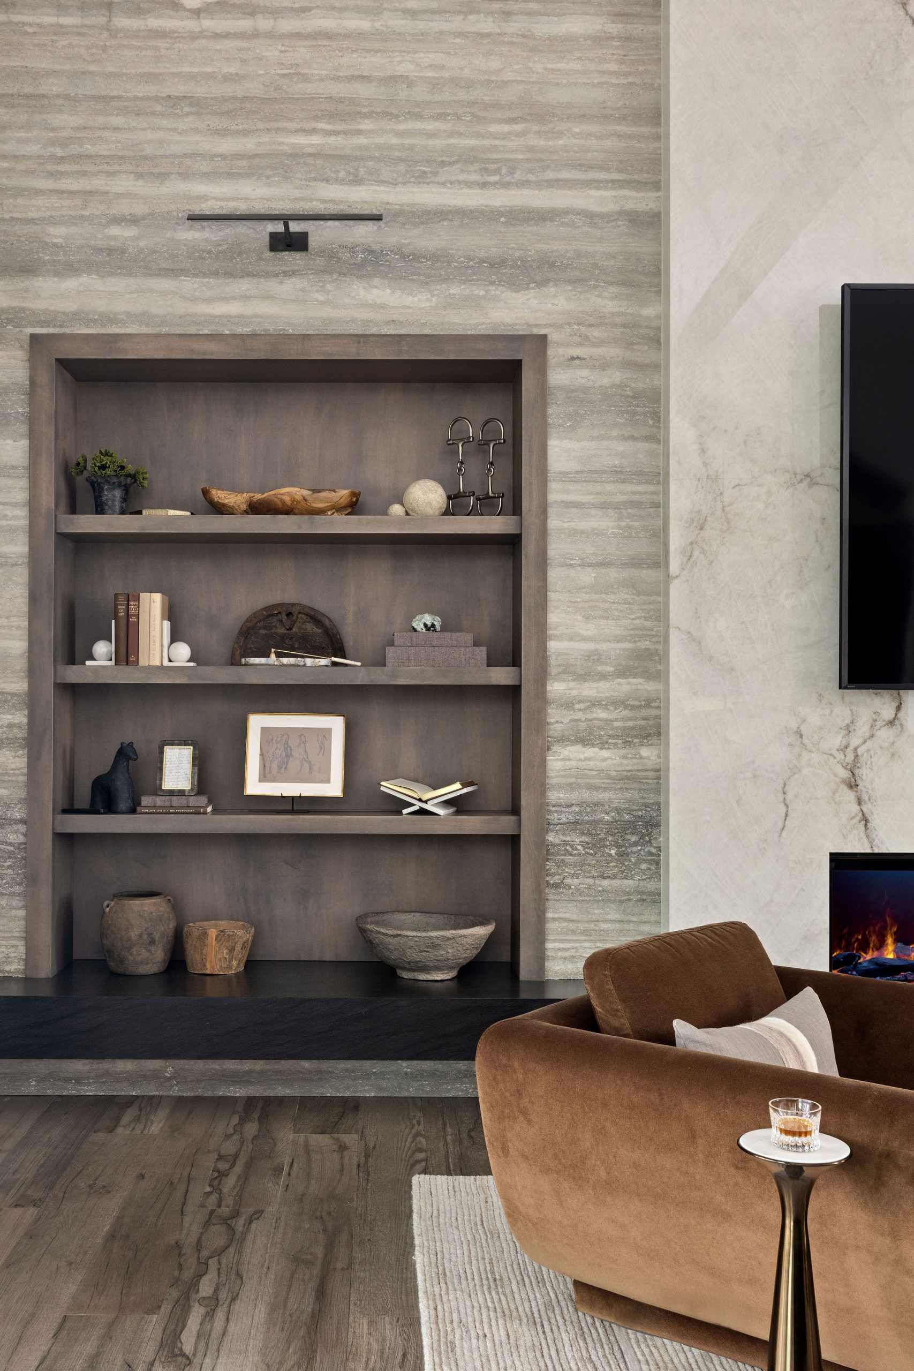
The fireplace wall is nearly fifteen feet tall and nineteen feet wide, clad floor to ceiling in porcelain slab. The floating hearth is Black Diamond quartzite, the stone the project is named for. Built in bookcases with silver travertine accents break up the scale and add storage and display space.
Primary Bedroom
Ranch at Rest
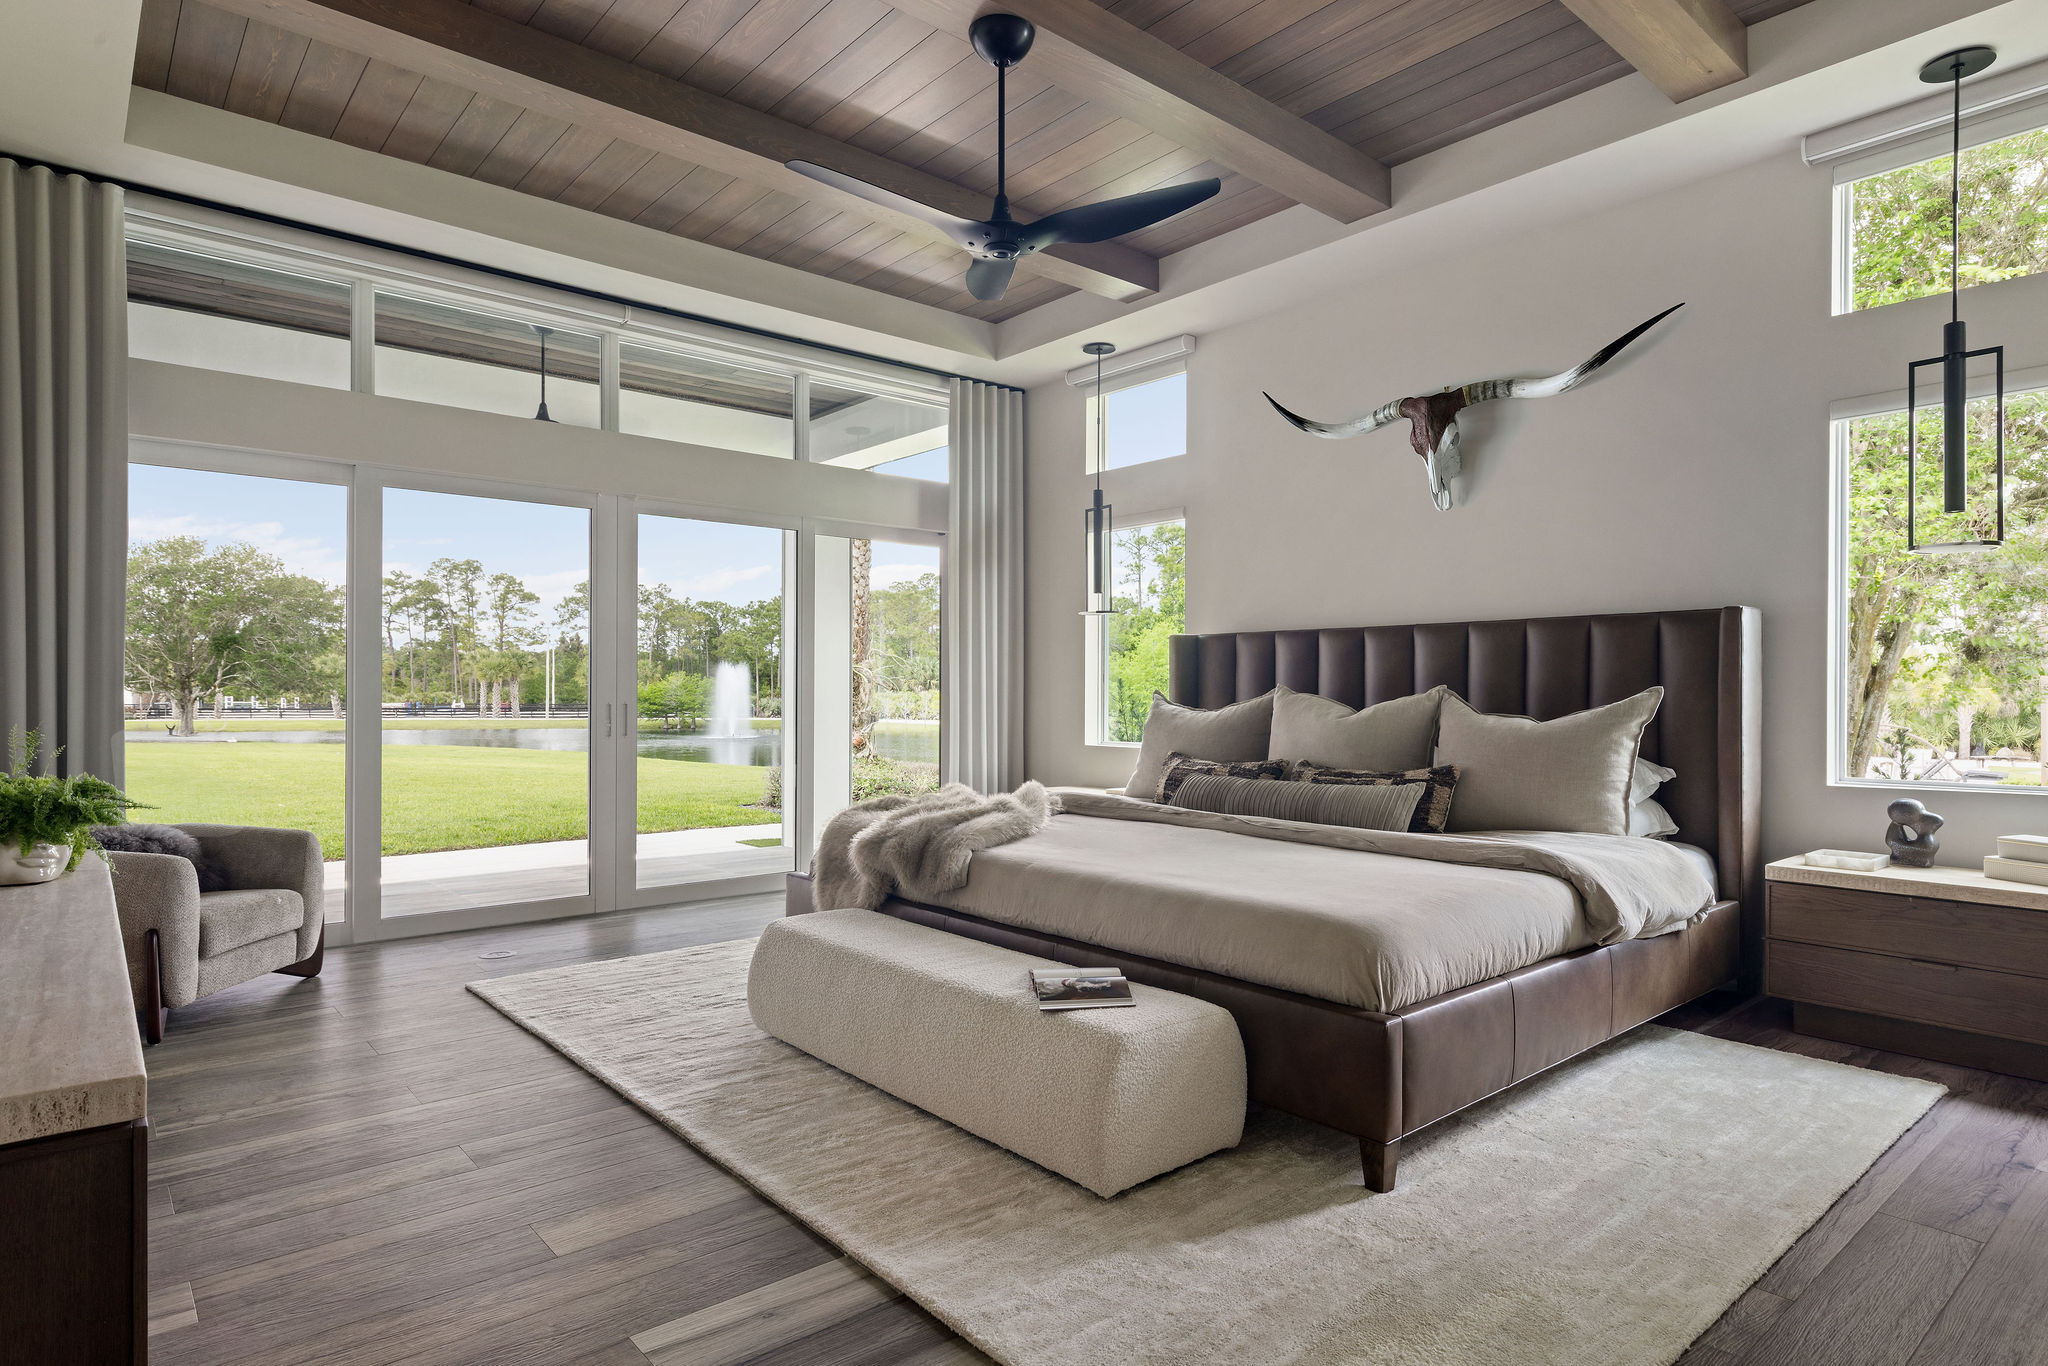
An Alaskan king bed under a stained plank ceiling, with a longhorn skull mounted above. Simple and suited to the property.
Primary Bathroom
Steam and Stone
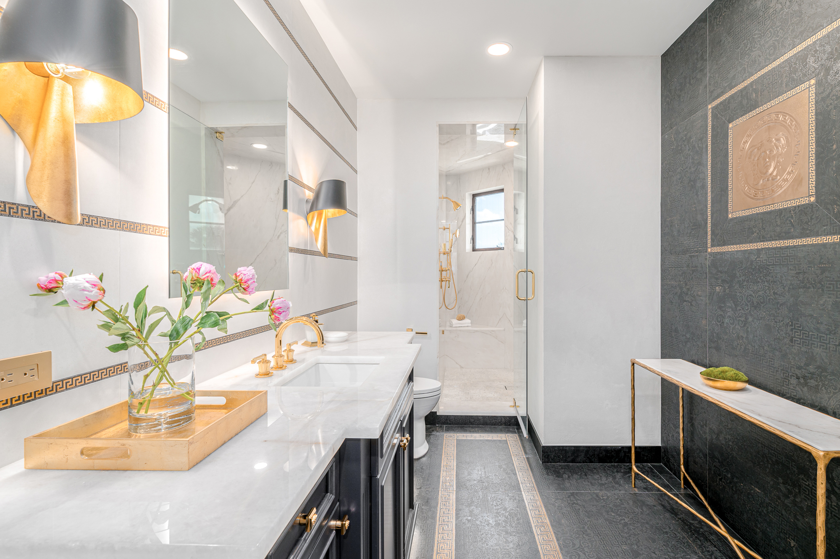
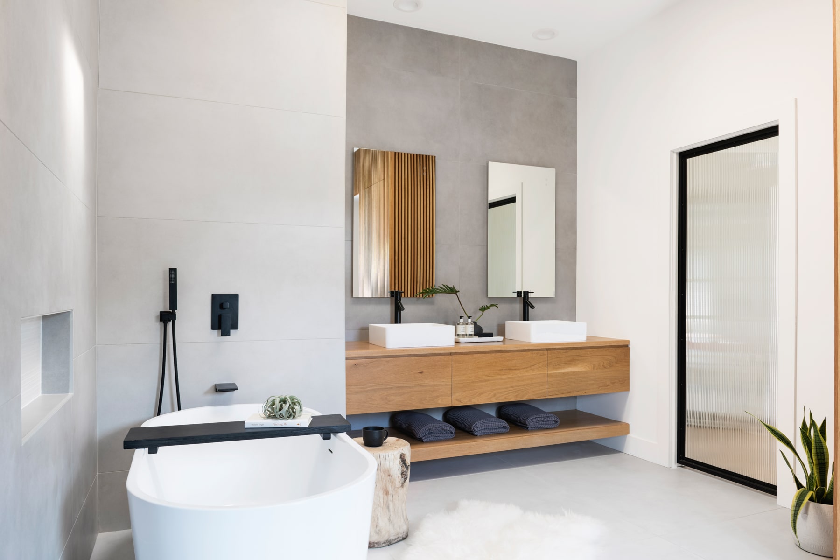
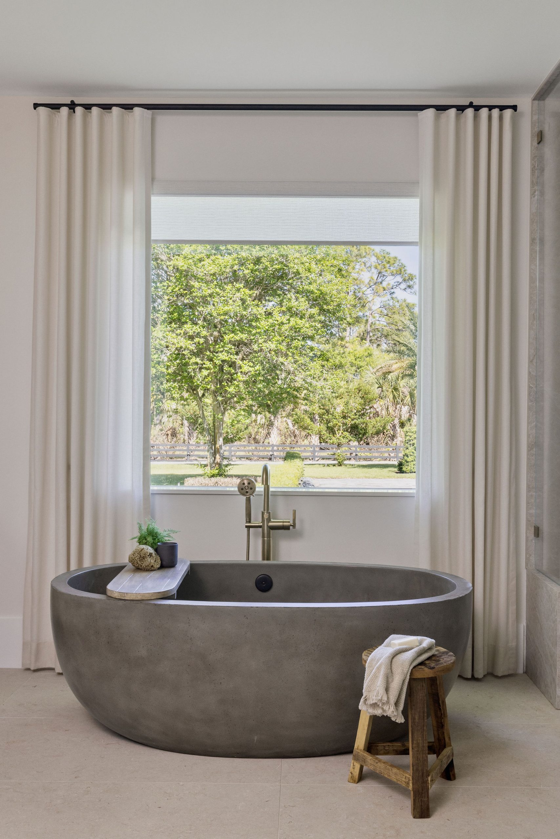
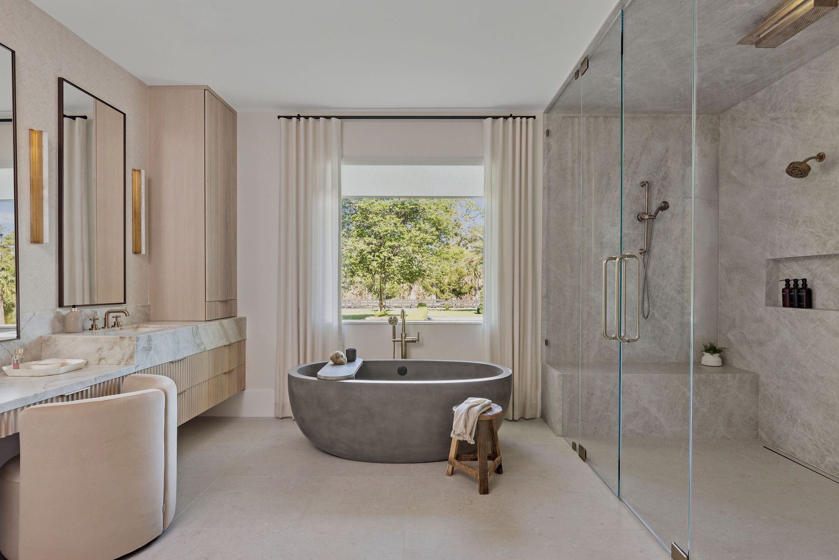
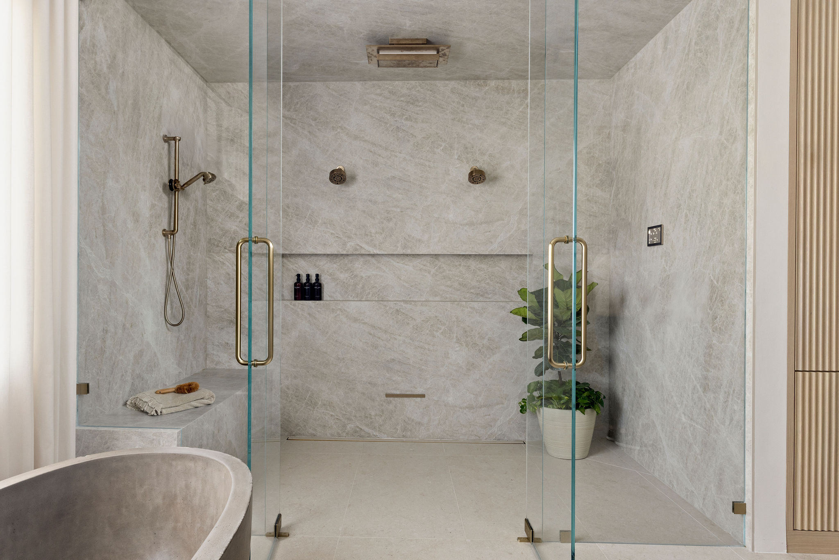
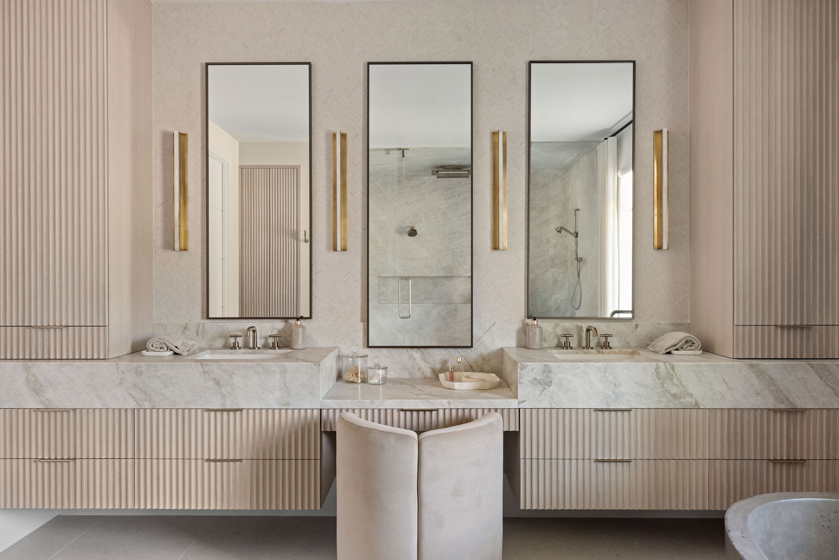
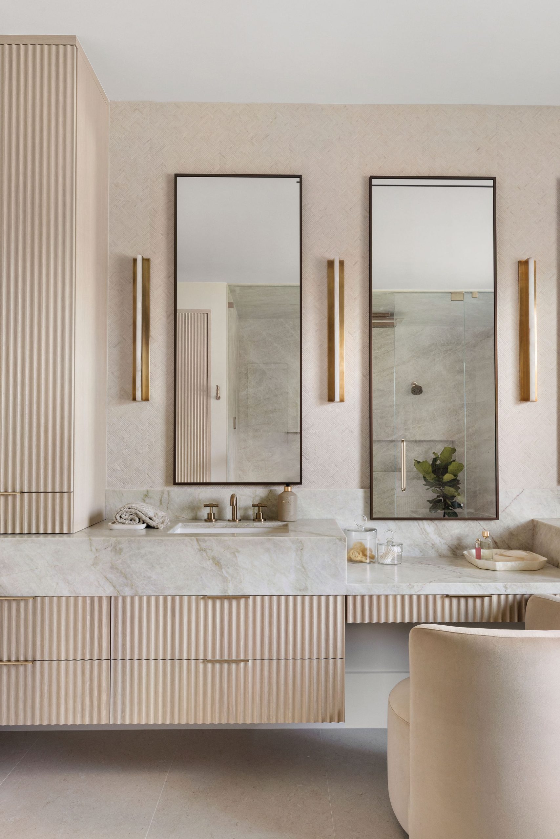
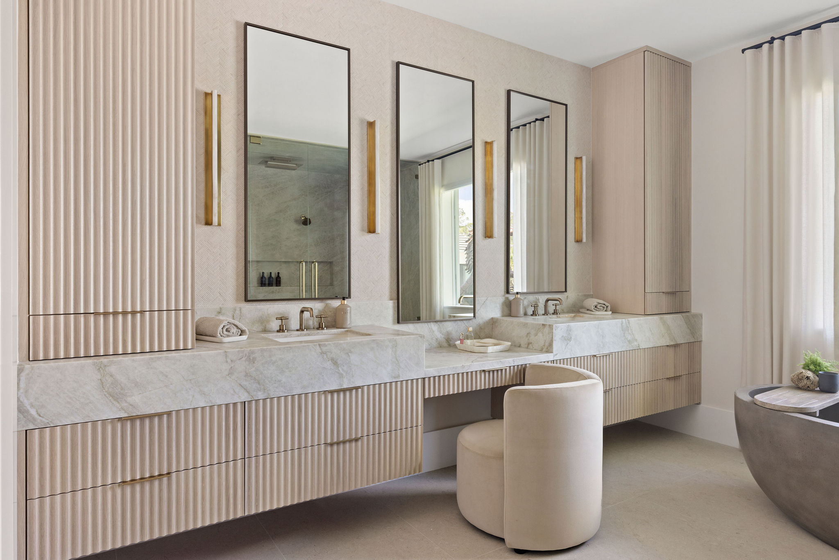
A freestanding tub, fluted white oak vanity doors, and mitered Taj Mahal quartzite countertops, with custom mirrors and sconces at each sink. The shower has a rain head, two standard showerheads, a handheld, and steam.
Office
Wrapped in Color
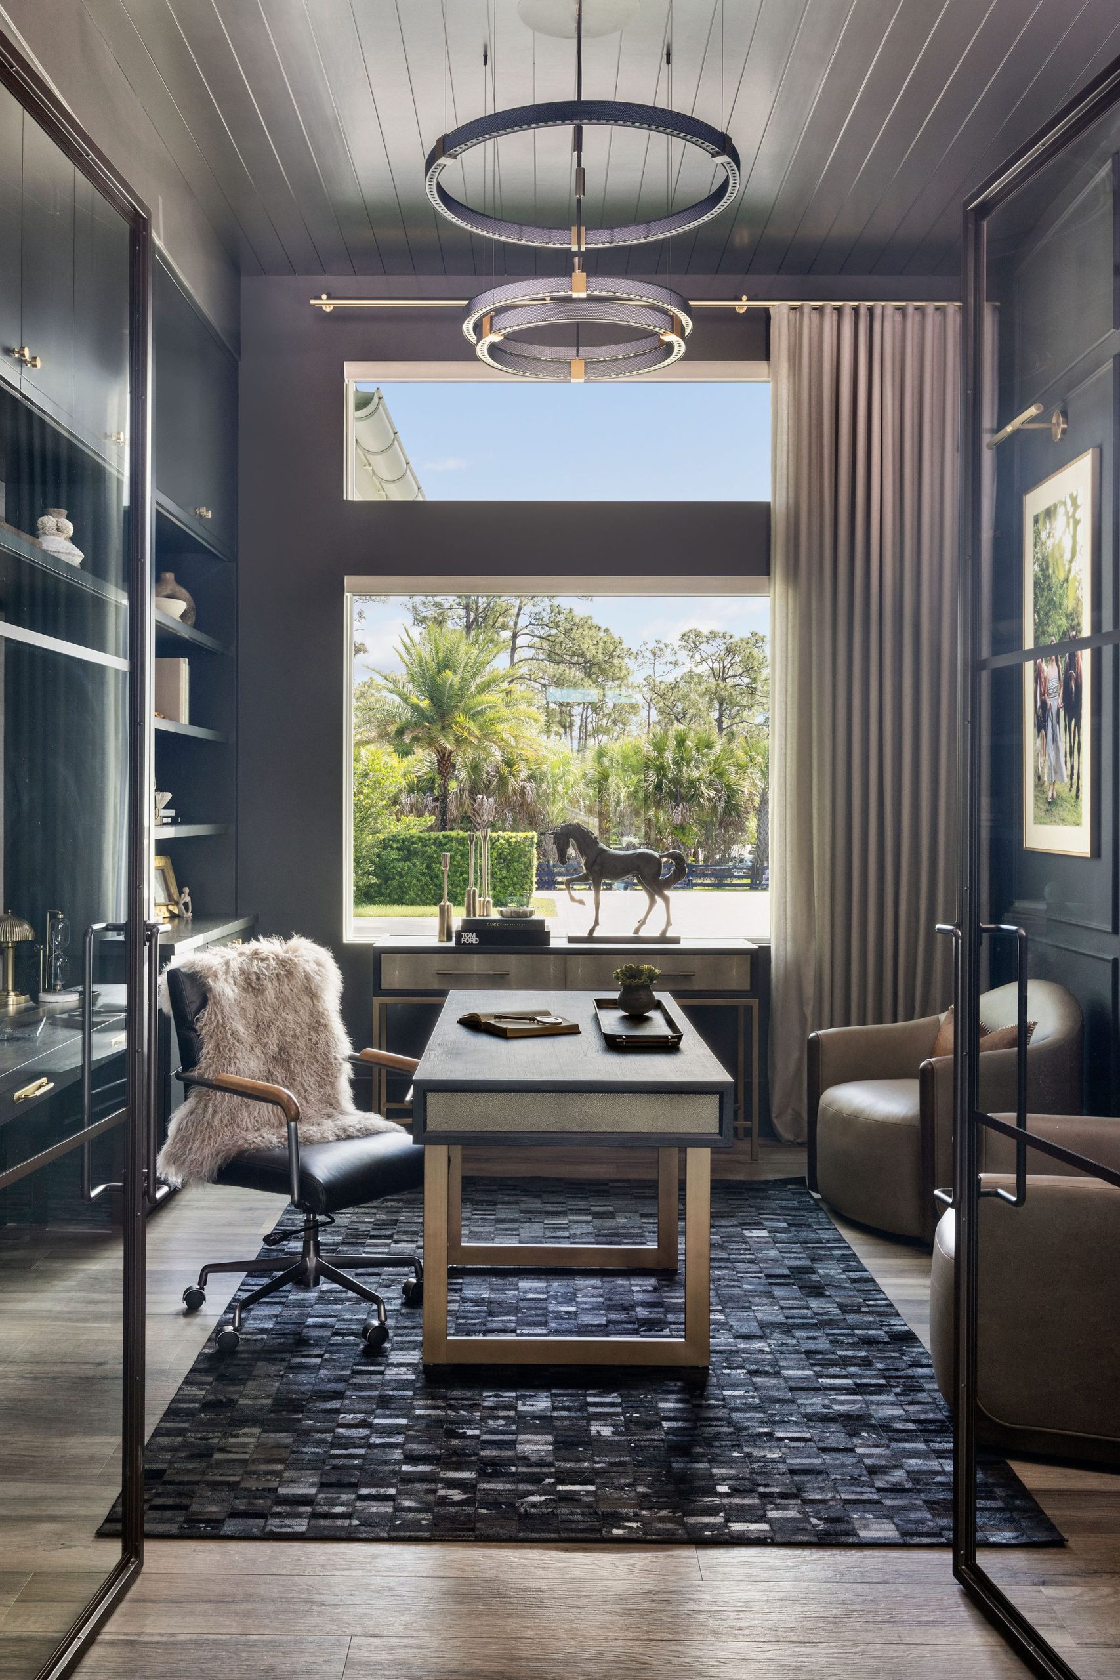
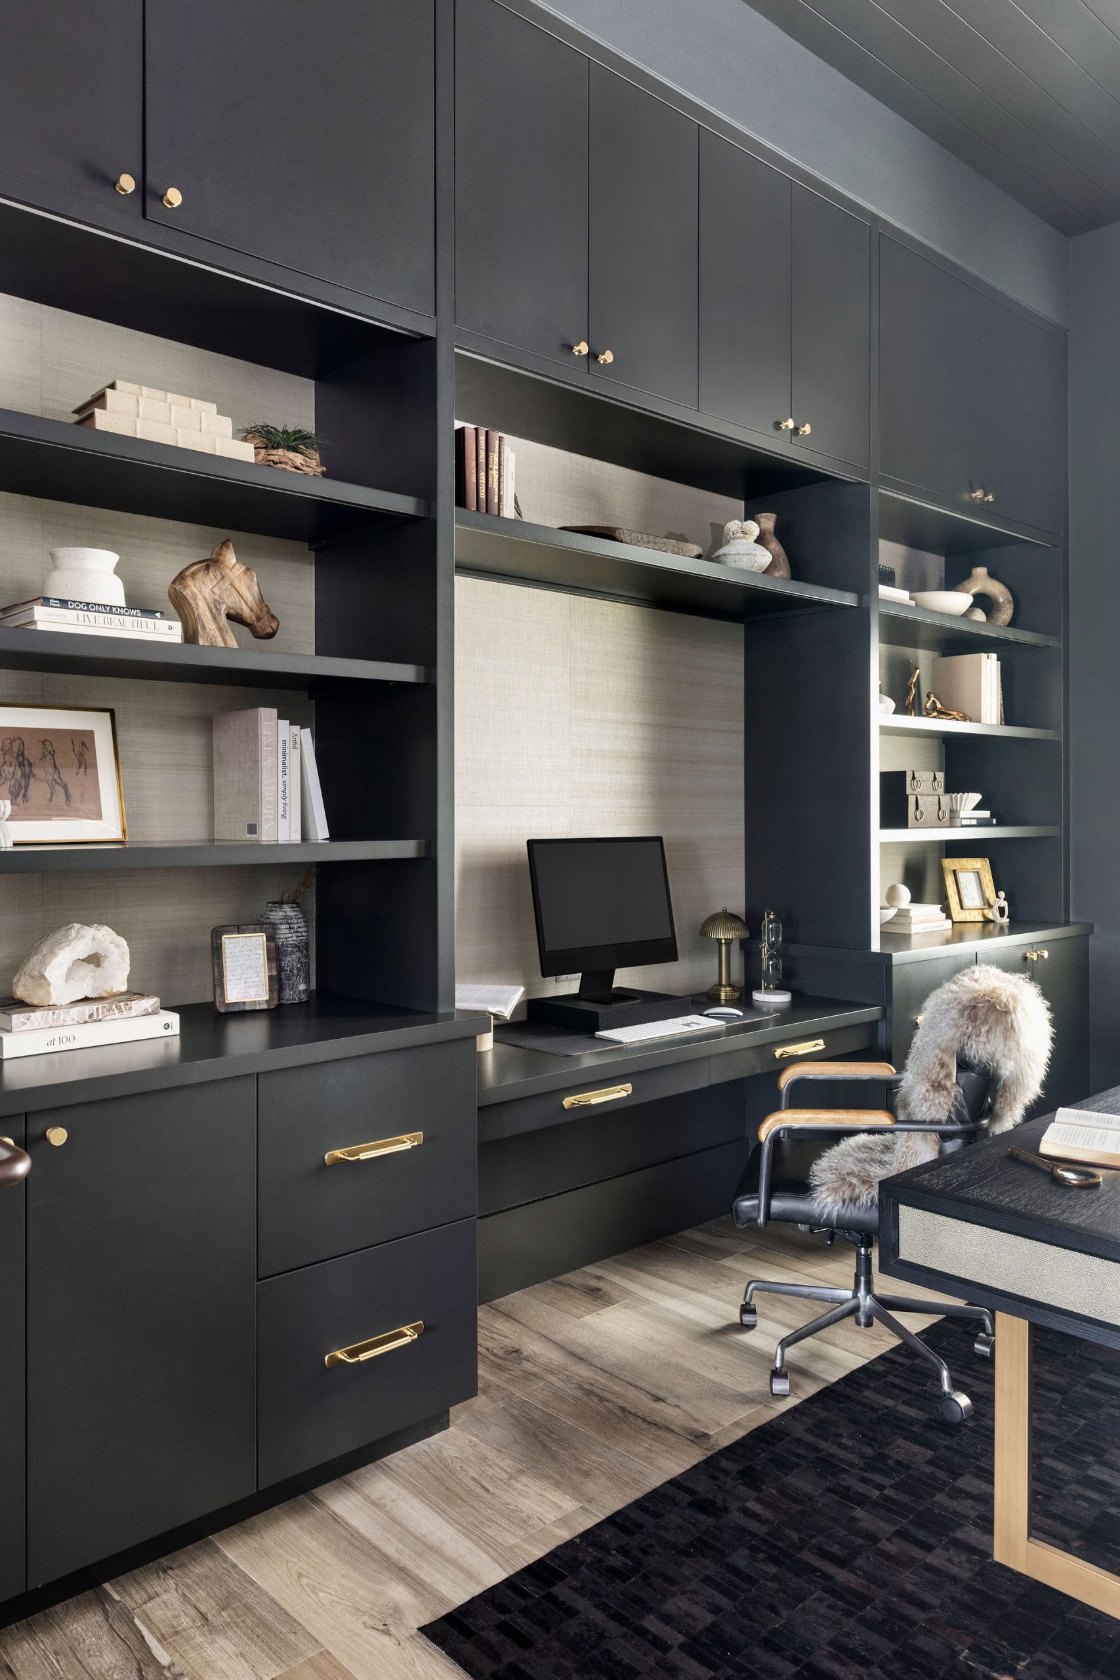
The office is color drenched, with walls, trim, and cabinetry all in one deep color. Full wall custom cabinetry has applied moldings, art lights, and wallpaper inside the open shelves. Steel framed glass French doors let light in while keeping the room separate, and a three light chandelier and custom window treatments finish it.
Mudroom
Where the Day Comes In
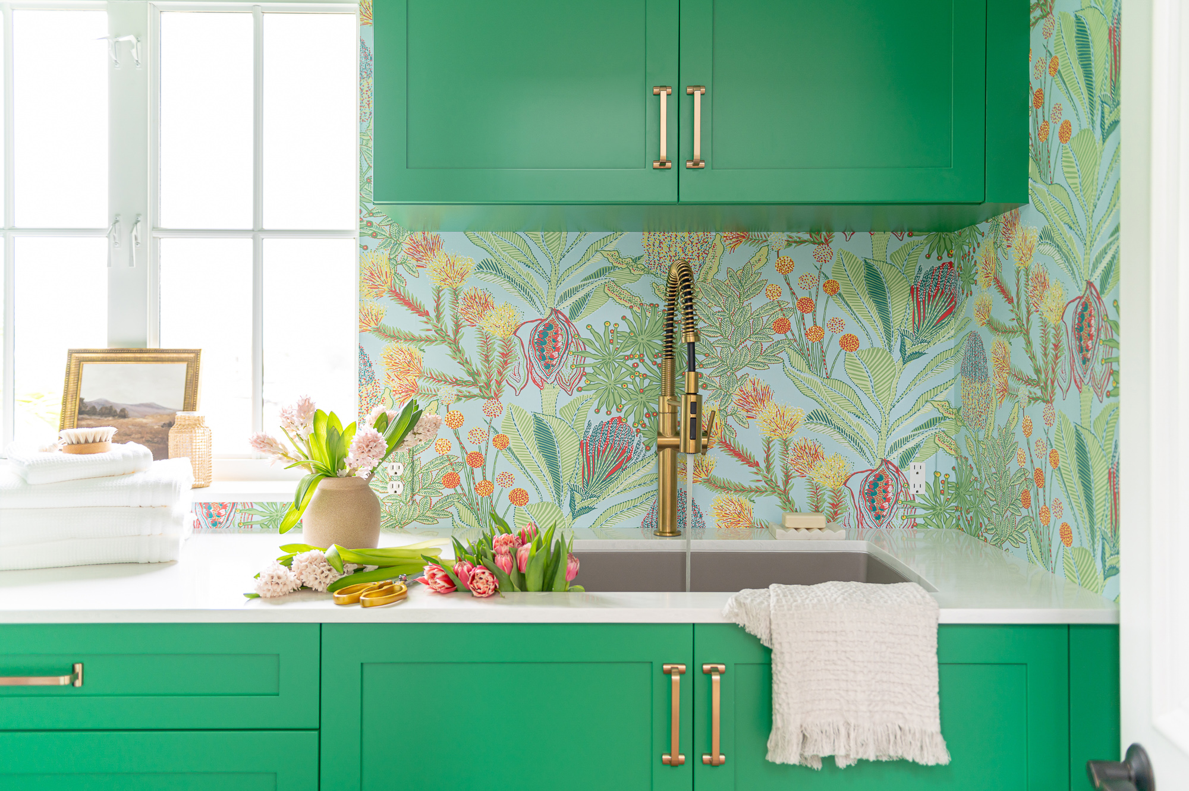
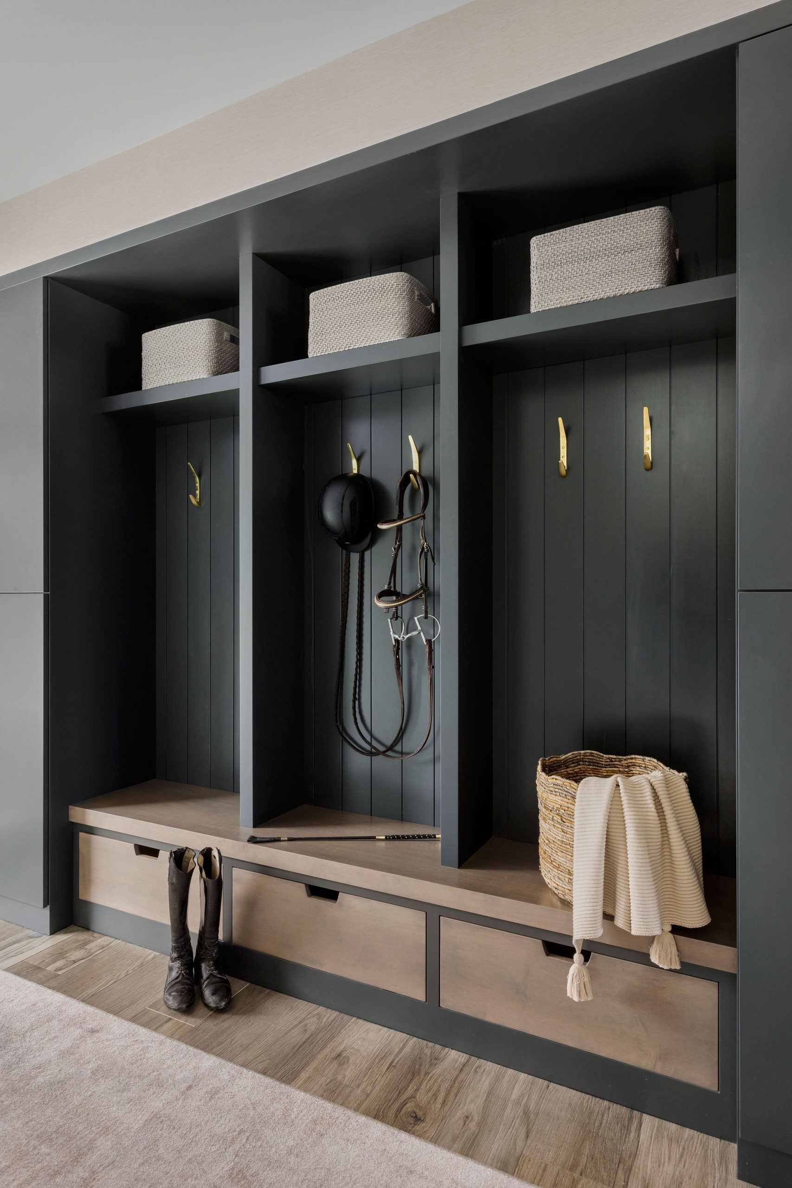
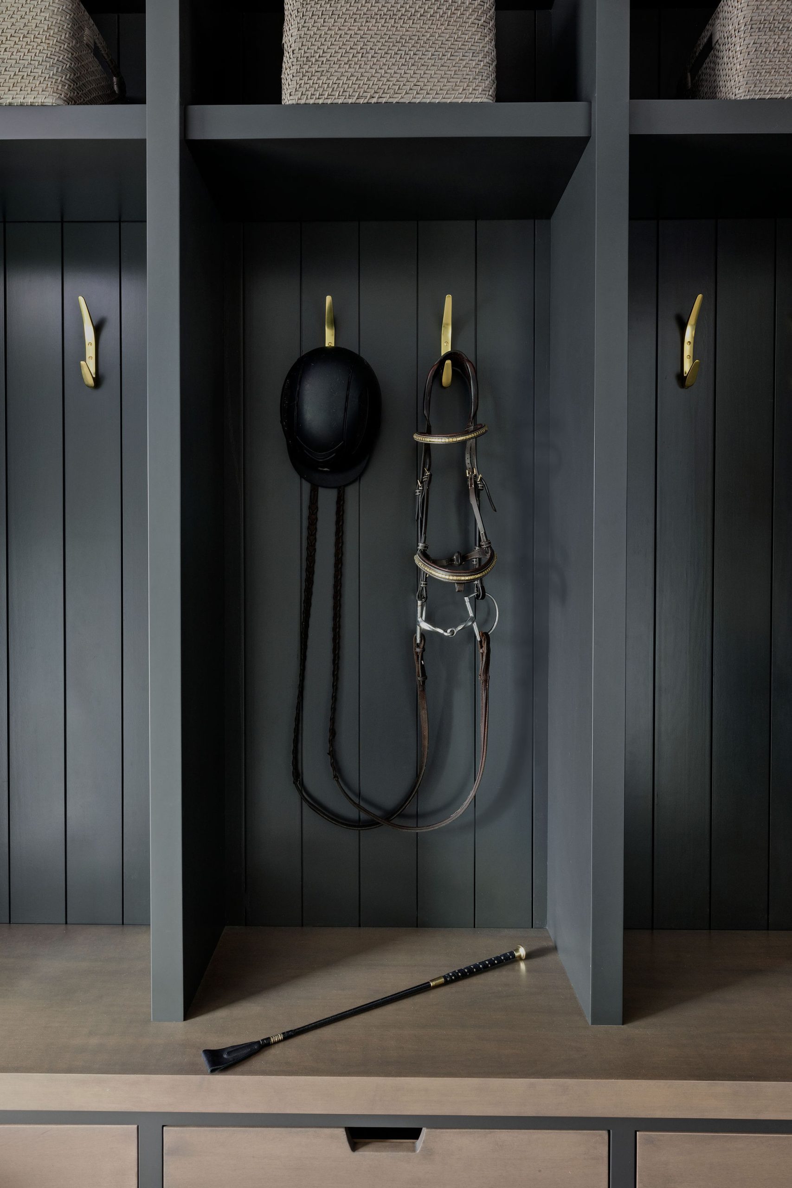
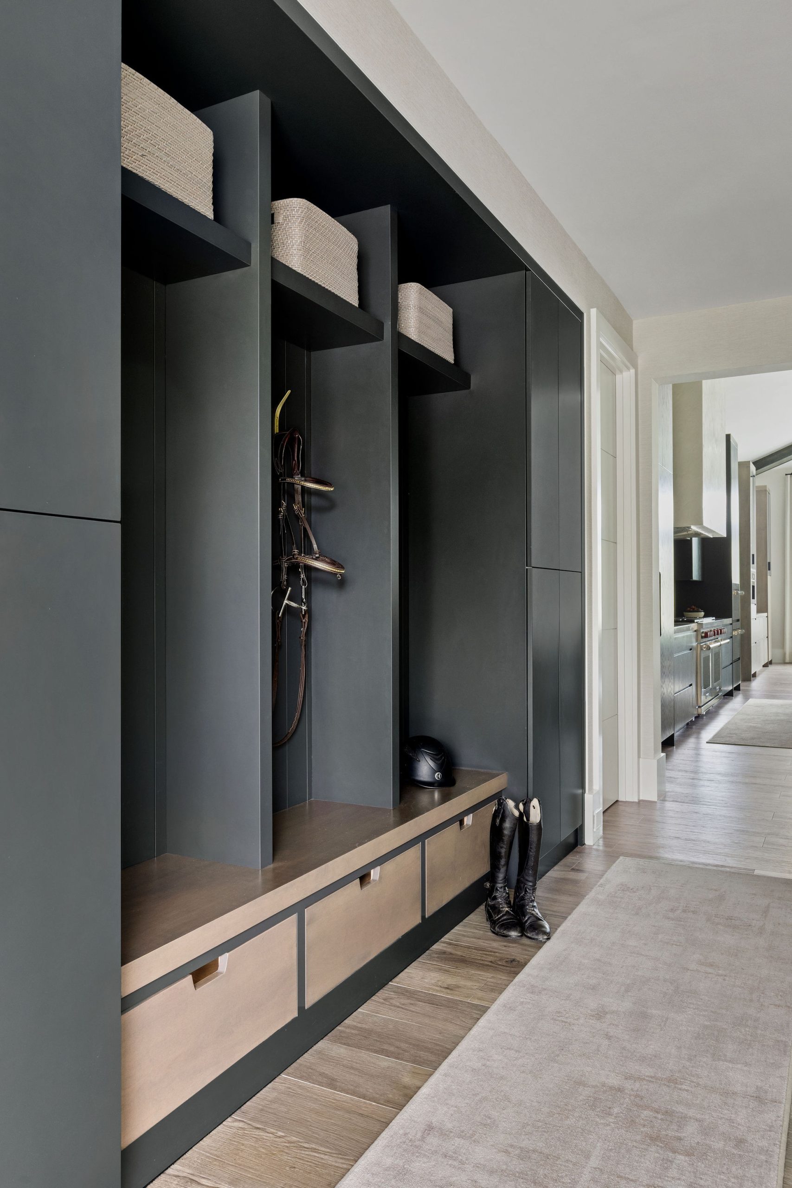
Fully wallpapered, with two tone custom cabinetry built for family storage. Finger scoops are cut into the wood drawer fronts instead of hardware, for a cleaner look. A row of hooks handles coats, bags, and leashes.
Entrance
A Proper Arrival
A sculptural chandelier and horsehair sconces flanking the mirror set the tone at the front door. The horsehair is the first of several nods to the property's equestrian use. A bench and console make it a practical spot to drop keys and bags.
Kitchen
Built Around the Islands
Two fourteen foot islands in Cristallo quartzite, with stained maple bases in a soft glaze. Instead of mitering the waterfall edge, we separated the top and side with a thin brass reveal, a clean line that frames the stone. Cristallo runs full height behind the range with pattern continuation, around a limestone plaster hood that goes to the ceiling. Perimeter cabinetry is black painted red oak with touch latch slab fronts, and the appliances are paneled to match. Function is built in: a nearly five foot workstation sink, a pop up mixer station, pull out spices, and integrated trash and paper towel storage.
Breakfast Bar
Morning, Made Easy
A built in coffee system with black metal framed glass cabinets above for cups and glassware. Floating shelves with sconces and LED lighting keep daily items within reach. It keeps the morning routine out of the main kitchen.
Living Room
Built to Scale
The fireplace wall is nearly fifteen feet tall and nineteen feet wide, clad floor to ceiling in porcelain slab. The floating hearth is Black Diamond quartzite, the stone the project is named for. Built in bookcases with silver travertine accents break up the scale and add storage and display space.
Primary Bedroom
Ranch at Rest
An Alaskan king bed under a stained plank ceiling, with a longhorn skull mounted above. Simple and suited to the property.
Primary Bathroom
Steam and Stone
A freestanding tub, fluted white oak vanity doors, and mitered Taj Mahal quartzite countertops, with custom mirrors and sconces at each sink. The shower has a rain head, two standard showerheads, a handheld, and steam.
Office
Wrapped in Color
The office is color drenched, with walls, trim, and cabinetry all in one deep color. Full wall custom cabinetry has applied moldings, art lights, and wallpaper inside the open shelves. Steel framed glass French doors let light in while keeping the room separate, and a three light chandelier and custom window treatments finish it.
Mudroom
Where the Day Comes In
Fully wallpapered, with two tone custom cabinetry built for family storage. Finger scoops are cut into the wood drawer fronts instead of hardware, for a cleaner look. A row of hooks handles coats, bags, and leashes.